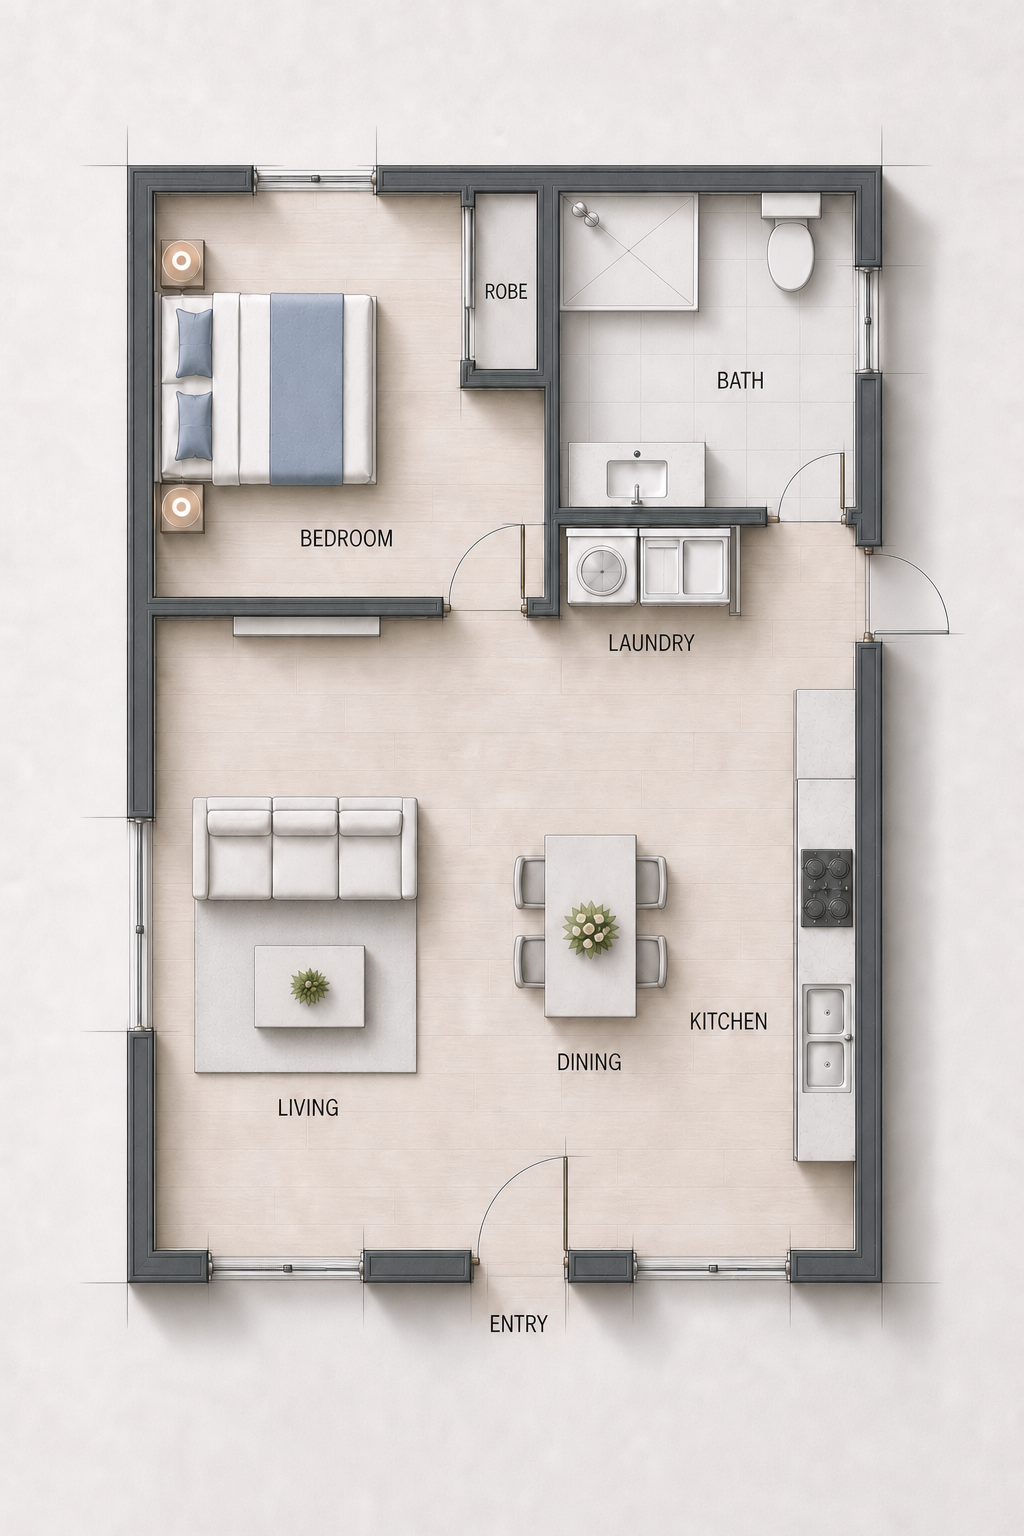
Display floor plan
One-Bedroom / One-Bathroom
A complete one-bedroom home with open living, dining and kitchen space, a robe, bathroom and dedicated laundry zone.
- 1 bedroom
- 1 bathroom
- Open-plan living
FLOOR PLANS
Review the supplied one-bedroom and two-bedroom display plans, then begin a property check. Overall areas, external dimensions, facade choices and prices remain pending confirmation.
Display floor plan
A complete one-bedroom home with open living, dining and kitchen space, a robe, bathroom and dedicated laundry zone.
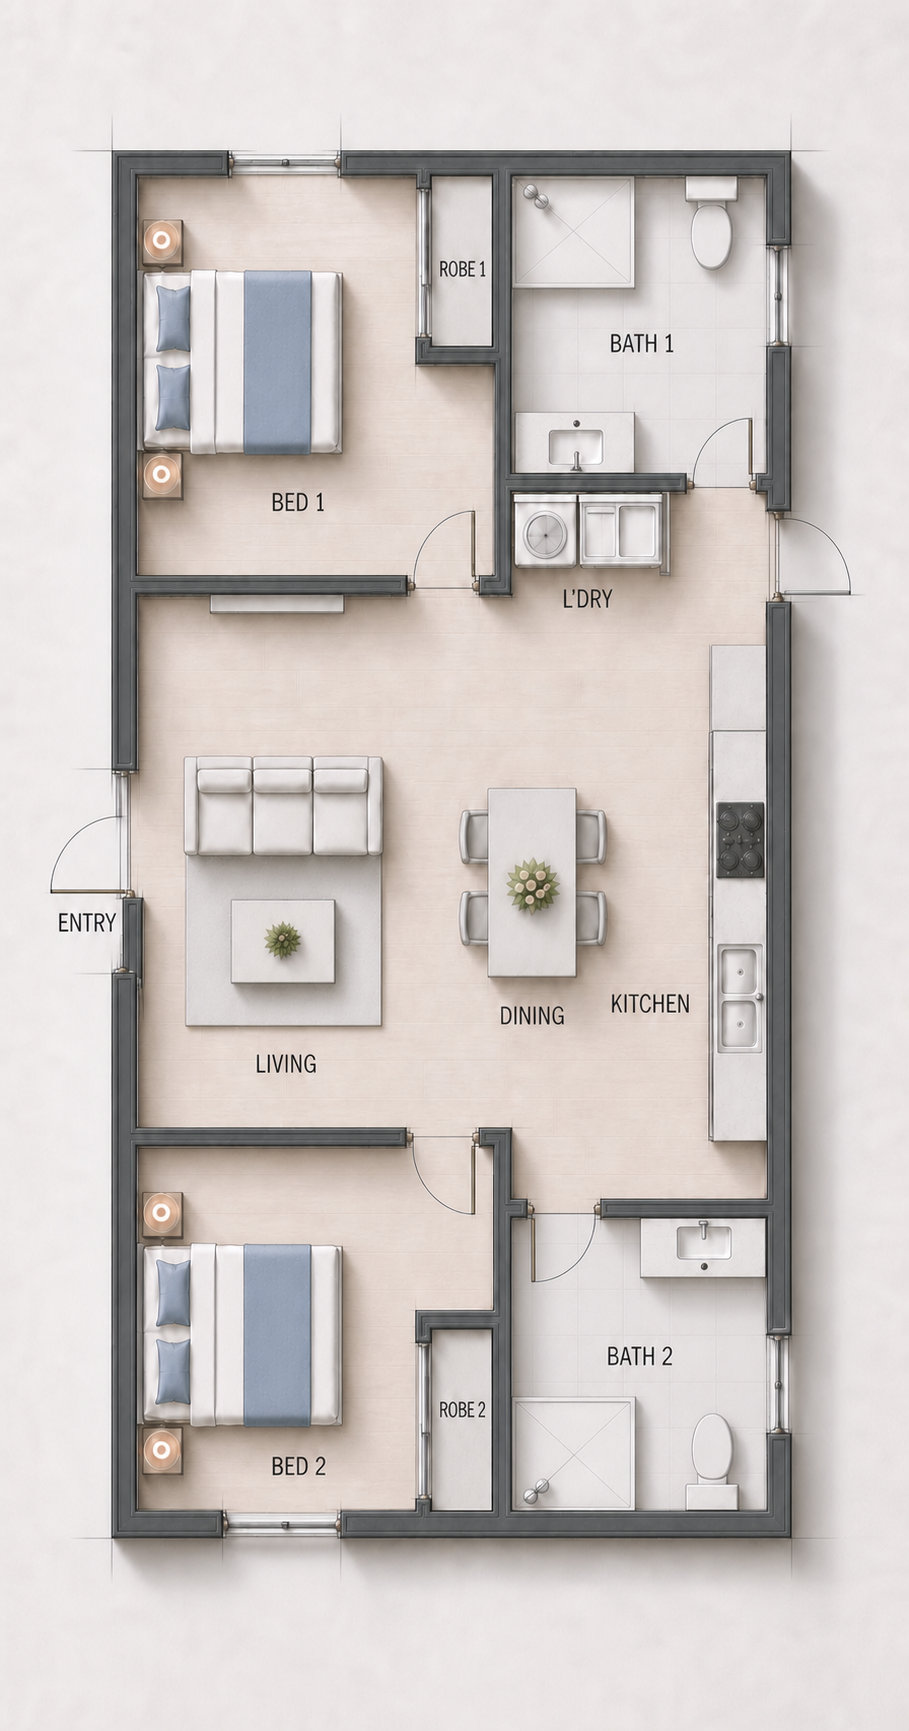
Display floor plan
A two-bedroom layout with two bathrooms, bedroom robes, open living, dining and kitchen space, and a central laundry zone.
Future focused
A future-minded brief with easier movement and changing family needs in view.
Plan information boundary: these are display floor plans. Areas, overall widths and lengths, facade designs, construction documentation and pricing will be added only after they are confirmed.